
Loading
BIM, CAD and guide specifications for the range — free to download
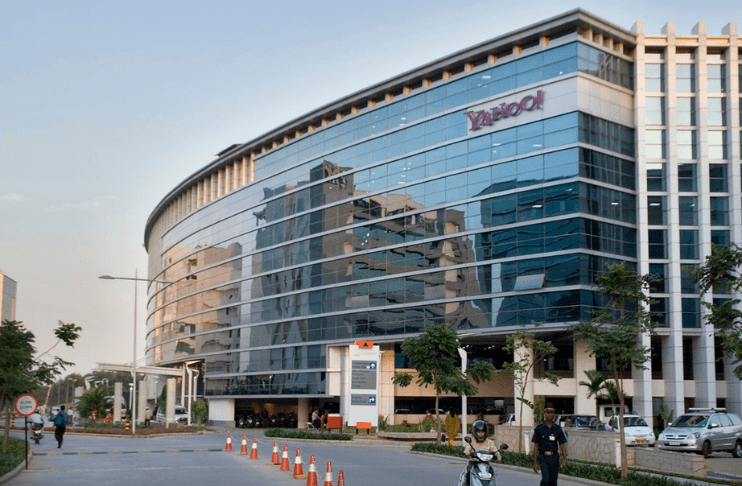
Corporate Offices · Bangalore
Google India office is a modern workplace known for innovation, advanced technology, and a creative work environment that supports digital growth in India.
Creating Safe Spaces For Everyone
Around the world, architects know that the buildings they create must meet the needs of all individuals, providing hygienic, safe, inclusive, adaptive, and aesthetically pleasing spaces. This belief extends to the architect and design team that worked with the University of Chicoutimi to redesign one of their most heavily trafficked campus restrooms.
The Challenge:
Around the world, architects know that the buildings they create must meet the needs of all individuals, providing hygienic, safe, inclusive, adaptive, and aesthetically pleasing spaces. This belief extends to the architect and design team that worked with the University of Chicoutimi to redesign one of their most heavily trafficked campus restrooms.
“Bobrick DuraLineSeries Gap-Free Extended Privacy partitions were a clear choice for the design team as a means to maximize privacy and promote peace of mind for all students using the new all-gender restroom.”
-Melissa Hamel, Lajoie Agency
Our Solution:
Lajoie Agency, a Montreal-based firm specializing in specifying plumbing, heating, and architectural products since 1980, worked with the architect and design team to specify Bobrick’s DuraLineSeries, Gap-Free, Extended Privacy partitions with overhead brackets to achieve the architects’ main principles of inclusive space design. With 1” floor clearance, DuraLineSeries created an inclusive restroom that is a safe, inviting gathering place for all university students, faculty, and visitors. To meet the hygienic objectives of the project, the team specified Bobrick B-43644 Recessed Waste Receptacles with LinerMate.

More proof